3 & 4 BHK Flats in New Town
Premium high-rise residences in Newtown Action Area II
Starting ₹1.41 Cr*
Newtown’s Biggest Soft Launch
Soft launch price of ₹7,800/sq.ft. (SBU), all inclusive with 1 car parking. Price increases after 25th Oct.
22 Acres in Newtown Action Area II
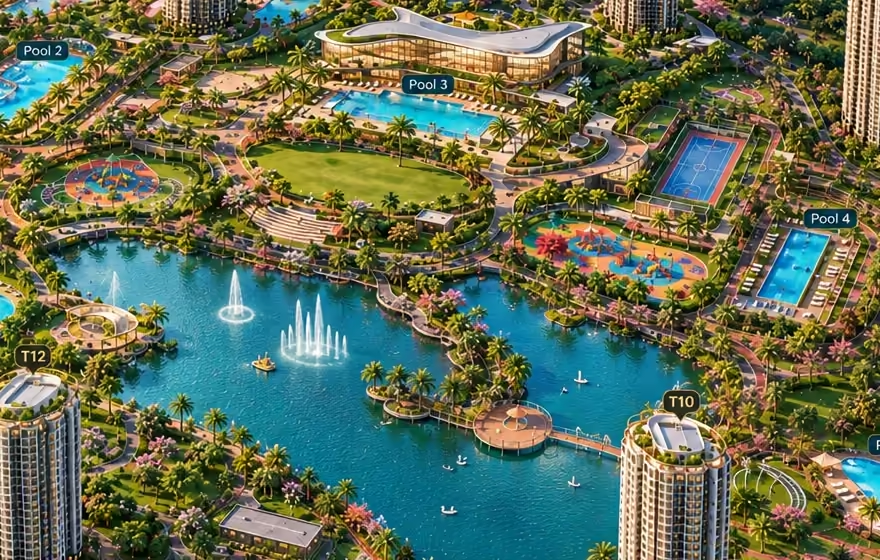
A high-rise residential community by a renowned brand in Newtown Action Area II, Kolkata. Spread across 22 acres, it has 12 towers of B+G+29/30 floors and about 1,975 residences. Flats start from the 5th floor.
83% of the land is kept open, with a 7-acre podium, 2,000 trees and 4,000 shrubs. Residents get a 2.5 lakh sq.ft. club, 6 theme-based swimming pools, a 70,000 sq.ft. sports and fitness arena and a 20,000 sq.ft. celebration zone.
Choose from 3 BHK and 4 BHK residences at the soft launch price of ₹7,800/sq.ft., all inclusive with 1 car parking. The project is near DPS Megacity School and about 5 minutes from Ambuja Ecospace.
Project Gallery
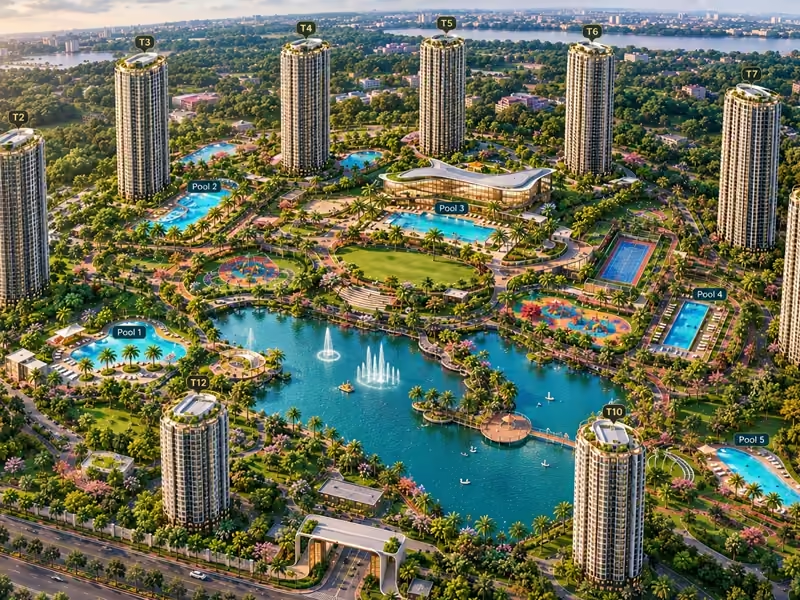


First image is an artistic impression of the project. Other images are representative lifestyle photographs, not of this project.
Key Highlights
Open land, a 7-acre podium and a 2.5 lakh sq.ft. club, in one of New Town's growing residential pockets.
7-Acre Podium
A large podium for greenery, wellness and recreation.
Grand Club
A club planned at 2,50,000 sq.ft. for residents.
6 Theme-Based Pools
Six swimming pools, each built around its own theme.
Sports & Fitness Arena
A dedicated arena for sports and fitness.
Celebration Zone
Space for parties, festivals and family events.
83% Open Space
Most of the 22-acre land is kept open as greens.
Trees & Shrubs
A planted landscape across the project.
High-Rise Towers
12 towers of B+G+29/30 with about 1,975 residences.
Flats From 5th Floor
Every residence starts from the 5th floor upward.
All-Inclusive Pricing
Prices include 1 car parking.
Thoughtful Planning
Spaces designed for a modern premium lifestyle.
Prime New Town Location
Near DPS Megacity School, about 5 minutes from Ambuja Ecospace.
Residences & Pricing
Soft launch prices at ₹7,800/sq.ft. (SBU), all inclusive with 1 car parking.
*All-inclusive prices including 1 car parking, at the soft launch rate. Prices increase after 25th Oct.
Floor Plans
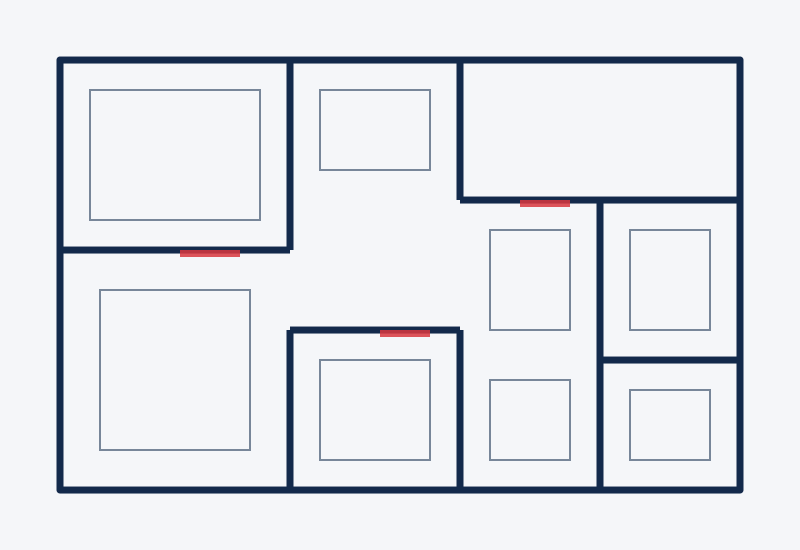
Six unit layouts across 3 BHK and 4 BHK. Share your details to receive the detailed plan for any unit.
Unit A — 4 BHK Premium
Tower 8 typical plan.
Unit C — 4 BHK Premium
Towers 8 & 9 typical plan.
Unit B — 3 BHK Luxury
Towers 8 & 9 typical plan.
Unit D — 3 BHK Luxury
Tower 8 typical plan.
Unit F — 3 BHK Luxury
Towers 8 & 9 typical plan.
Unit E — 3 BHK Premium
Towers 8 & 9 typical plan.
Plan artwork shown is a placeholder, not the actual layout. Areas are from the developer's typical floor plans and may vary by tower and floor.
Master Plan
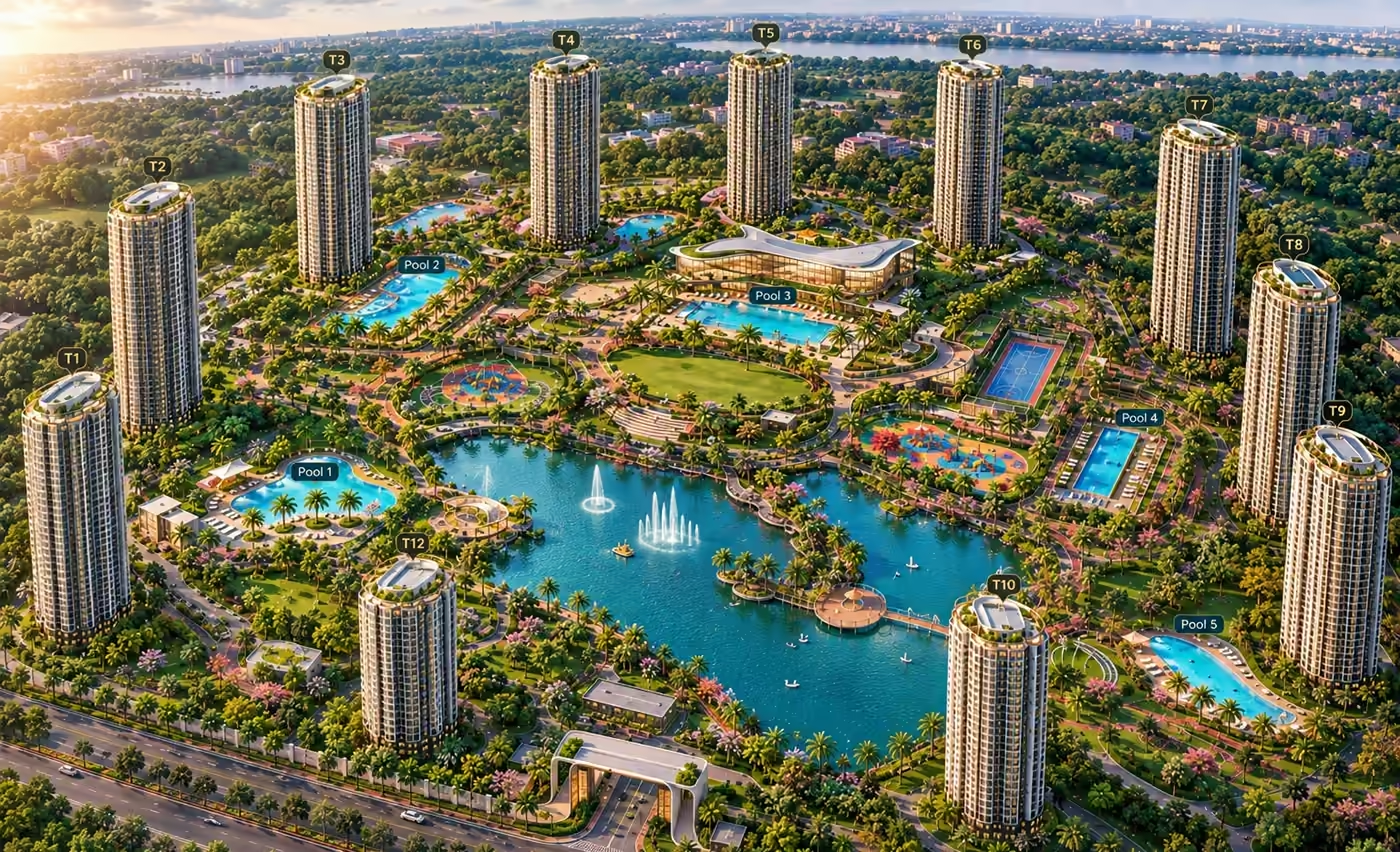
Twelve towers placed around a central podium, with most of the 22-acre land kept open.
Lifestyle Amenities
A 2.5 lakh sq.ft. club, 6 theme-based pools and a 7-acre podium.
Green, Open and Active
With most of the land left open and a large podium at the centre, daily life here moves outdoors: morning walks, evening play and time with neighbours.
Greenery
Open lawns and planting across 83% of the land.
Wellness
Six theme-based pools and quiet corners on the podium.
Recreation
A 70,000 sq.ft. sports and fitness arena.
Living
3 and 4 BHK layouts planned for modern family life.
Greenery and Wellness images are artistic impressions of the project; the other two are representative photographs.
Open Space & Greenery
83% of the 22 acres is kept open, so every tower looks onto greens rather than other buildings.
83% Open Land
Only a small part of the 22 acres is built on; the rest stays open.
7-Acre Podium
A green podium shared by all twelve towers.
2,000 Trees & 4,000 Shrubs
A planted landscape across the project.
Prime New Town Location
The project is in Newtown Action Area II, Kolkata — near DPS Megacity School and about 5 minutes from Ambuja Ecospace, close to New Town's IT and business hub.
Site visits by appointment
Our team accompanies every visit, arranges pickup from your location and walks you through the project and the surrounding New Town neighbourhood. Book a slot and we'll confirm the timing with you.
Download Project Information
Share your details once and our team sends the full set across on WhatsApp and email.
Book your site visit
Tell us what you're looking for and our property expert calls you back with the soft launch price list, unit availability and the full document set.
- ✓ Soft launch price list, valid till 25th Oct
- ✓ Brochure, cost sheet and payment plan
- ✓ Floor plans for Units A to F
- ✓ Home loan assistance from partner banks
Request a call back
Our property expert responds within one working hour
REGULATORY INFORMATION

The project's registration with the West Bengal Real Estate Regulatory Authority is awaited. The registration number will be shown here once issued. Check the official RERA website for the latest status.
Visit WB RERA